
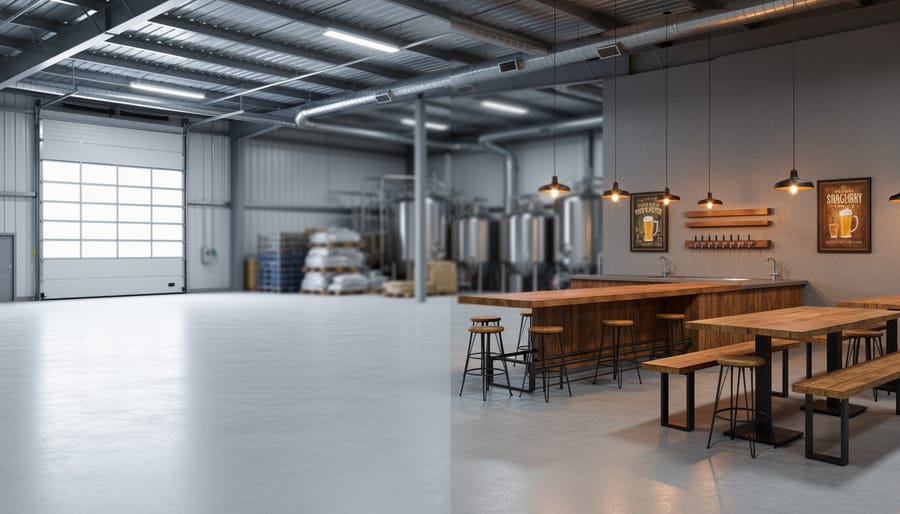
Walk into an empty warehouse that’s about to become a brewery and you’ll see concrete floors, exposed ductwork, a roll-up door, and a lot of imagination. The founders can usually describe exactly where the bar will go, how the light will fall across the long communal tables, and where the regulars will stand on a Friday night. Everyone else, from investors and landlords to city planners and future staff, mostly sees an echoey box.
That gap between what’s in someone’s head and what’s in front of everyone else is the problem virtual staging was invented to solve. The technology came from real estate, but it’s increasingly showing up in hospitality planning, including brewery taprooms.
I’m not a brewer, and I’ve never built out a taproom. My background is studying visualization software and how it changes decisions. This piece explains what virtual staging is, how it works, why it’s relevant to breweries right now, and where its limits are. Where I give numbers, they come from published industry data. Where data doesn’t exist, I’ll say so.
What Virtual Staging Software Actually Is TL;DR
Virtual staging is the process of digitally adding furniture, decor, fixtures, and finishes to a photograph of a real space, so the image shows what the space could look like.
It started in residential real estate. Agents photograph an empty house, and editors (or, increasingly, software) add sofas, rugs, beds, and artwork. The goal isn’t to deceive buyers about the property. It’s to help them picture living there. You can also find, especially in 2026, in the best virtual staging software before-and-after sliders (virtual staging software with this helps to AI stage furniture with apps way faster and easier as it helps DIY customize basically all Aspects). The National Association of REALTORS® found in its 2025 Profile of Home Staging that 83% of buyers’ agents said staging made it easier for buyers to visualize a property as their future home.
Virtual staging grew popular for one main reason: cost. Physical staging means renting and moving real furniture, often for hundreds or thousands of dollars per listing. Virtual staging through a human-edited service has commonly cost around $75 per photo, according to reporting by the Boston Globe in early 2026, and AI-driven tools have pushed both the price and the turnaround time lower still.
Today the term covers a range of approaches:
- Human-edited virtual staging. A designer uses 3D models and photo editing to place objects realistically into a photo. This is slower, but the results are usually the most convincing.
- AI virtual staging. You upload a photo, choose a style or type a description, and the software generates furnished versions in seconds or minutes. Quality varies, but it has improved quickly.
- 3D rendering and walkthroughs. Instead of editing a photo, the space is modeled in 3D, letting you view it from any angle or “walk” through it. This sits closer to architectural visualization.
- Augmented reality. You point a phone or tablet at a real space and see virtual objects overlaid live. Fast and intuitive, but usually less polished.
The common thread is simple: show a finished space before anyone pays to finish it.
Why Taprooms Are a Natural Fit
At first glance, a brewery seems like an odd match for a tool built to sell houses. Look closer and the overlap is obvious.
The taproom has become the business
For many small breweries, the taproom isn’t a side feature. It’s the core of the business model. According to the Brewers Association, there were 9,578 operating craft breweries in the US at the end of 2025. Of those, 3,784 were taprooms and 3,525 were brewpubs. By my calculation from those counts, that means roughly three out of four craft breweries depend on a space where customers sit, drink, and spend time on-site.
When the room is the product, how the room looks and feels directly affects revenue.
The industry is in a tougher stretch
The same Brewers Association data shows how challenging the current market is. In 2025:
- Craft beer production fell about 4%, to roughly 22 million barrels.
- Taproom-model production fell 3.9%, brewpubs fell 1.7%, and microbreweries fell 8.9%.
- Closures (481) outnumbered openings (300), continuing a pattern of contraction.
- Craft brewing employment dropped by about 6,000 jobs to around 191,000.
Brewers are under pressure to get each decision right. There’s less room than there was a decade ago to open a taproom, find out the layout doesn’t work, and spend another round of money fixing it.
Build-outs are expensive and hard to undo
Opening a brewery is a large financial commitment. Commonly cited startup estimates fall roughly between $500,000 and $1.5 million, with very small operations starting around $250,000 and larger ones reaching $2 million or more. Estimates for interior build-out costs vary widely depending on the source, the region, and whether brewing equipment and plumbing are included, so treat any single number as a rough guide.
What matters for this discussion is that many taproom decisions are expensive to reverse. Bar placement often depends on plumbing, drains, and glycol lines. Walls, electrical runs, and lighting fixtures get locked in early. A mistake caught on a screen costs almost nothing. The same mistake caught after construction can cost weeks and a lot of money.
How Breweries Are Using Virtual Staging
Here’s how the technology fits into the life of a taproom, from early planning through day-to-day operation. These are the practical uses I’ve found most commonly described; they’re not drawn from a single survey, because I couldn’t find systematic data on how many breweries use these tools.
1. Testing the overall concept
Before an architect or designer produces detailed plans, a founder can photograph the empty space and generate several looks: industrial with steel and reclaimed wood, bright Scandinavian with pale wood and white walls, a cozy pub with dark wood and warm lighting, or a modern beer hall with long tables.
Seeing these side by side helps narrow the direction early. It also helps business partners who may have very different mental pictures discover that before money is spent.
2. Planning layout and flow
Taproom layout is partly about looks and partly about logistics. Where does the line form? Can staff move between the bar and the cold room without cutting through crowds? Is there space for strollers, wheelchairs, and dogs, if the brewery is dog-friendly? Where do food trucks or kitchen pickup windows fit?
A staged image can’t replace a proper floor plan or accessibility review. But it can show, in a way most people understand instantly, whether a room feels crowded, open, or awkward. Combining a scaled floor plan with a staged photo is often more useful than either alone.
3. Choosing materials, colors, and lighting
Finishes have an outsized impact on how a taproom feels. Concrete floors versus wood. Black steel versus brass. Warm 2700K lighting versus cooler, brighter fixtures. Edison bulbs, pendants, or track lighting.
Virtual staging lets a brewery compare options on photos of its own space rather than looking at mood boards from other people’s buildings. That matters, because a material that looks great in someone else’s high-ceilinged warehouse might feel very different in a low-ceilinged storefront.
4. Communicating with investors, lenders, and landlords
Many breweries rely on outside funding, whether from bank loans, private investors, or community crowdfunding. People putting money into a project want to see what it will become. A floor plan is meaningful to an architect, but a realistic image of a finished taproom is meaningful to almost everyone.
The same applies to landlords. A property owner deciding whether to lease a building to a brewery, or whether to contribute to improvements, may respond very differently to a polished rendering than to a verbal description.
5. Supporting permits and community conversations
Breweries often need approvals involving zoning, signage, outdoor seating, or conditional use permits. Some face neighborhood concerns about noise, traffic, or late-night crowds. Showing what the finished space and its exterior will look like can make public meetings more concrete.
Note that a staged image is not a substitute for required technical drawings. Permitting authorities typically need stamped plans, and the rules vary by jurisdiction. Visualization is a communication aid, not a replacement for documentation.
6. Planning outdoor and seasonal spaces
Patios and beer gardens are a major draw for many taprooms, but they come with their own questions about shade, heating, seating, lighting, fencing, and weather. Virtual staging can show an empty lot or parking area as a summer beer garden, a winter setup with heaters and string lights, or an event layout for a festival weekend.
7. Marketing events and private rentals
Once a taproom is open, staged images can show the space configured for uses guests might not imagine on their own: a rehearsal dinner, a corporate happy hour, a trivia league, or a release party. That’s especially helpful for rooms that look very different when rearranged.
8. Previewing renovations without closing
For an established brewery, renovation can mean lost revenue during downtime. Testing changes digitally, whether a new bar top, a reconfigured seating area, or an expanded patio, allows owners to decide more confidently, and even to share mockups with regulars for feedback before committing.
What Virtual Staging Can’t Do
It’s easy to get swept up in how good the images look. It’s just as important to understand the limitations.
It doesn’t know your building’s constraints
Software will happily put a bar where there’s no drain, seating where fire code requires an exit path, or a wall of windows where there’s a structural column. Plumbing, electrical capacity, ventilation, ADA accessibility, and occupancy limits all need real professional input. A staged image is a picture, not a plan.
Scale can be misleading
AI tools in particular can get proportions wrong. Tables might be slightly too small, aisles slightly too wide, or ceilings slightly too high. When the image will guide real decisions, check key dimensions against an actual floor plan.
It can be too flattering
Rendered spaces often have perfect lighting, spotless surfaces, and no clutter: no mop buckets, no keg deliveries, no POS terminals, no trash cans. Real taprooms have all of those things. A useful rendering includes the practical elements, not just the attractive ones.
Acoustics are invisible
One of the most common complaints about taprooms is noise. Hard surfaces like concrete, steel, glass, and brick look great in photos and can make a busy room very loud. Virtual staging can’t show how a room sounds. If anything, the visual appeal of hard industrial finishes can lead owners to underestimate the need for acoustic treatment.
Honesty matters in marketing
If staged images are used publicly, for crowdfunding campaigns, event rental pages, or social media, it’s wise to label them clearly as renderings or concepts. Real estate is moving toward disclosure requirements for digitally altered listing photos in some places, and the underlying principle applies to any business: customers and investors should know whether they’re looking at a photograph or a projection.
A Simple Way to Try It
If you’re curious about using virtual staging for a brewery space, here’s a low-cost way to start:
- Photograph the space well. Shoot from the angles customers will actually experience: the front entrance, standing at the bar, and the main seating area. Use even lighting and keep the camera level.
- Write down what you’re testing. For example: bar on the left wall versus the back wall, or concrete floors versus wood. Testing one variable at a time makes comparisons more useful.
- Generate several versions. Many AI staging tools offer free trials. Ask for specific details, such as “long communal wooden tables, black steel bar stools, warm pendant lighting,” rather than a vague style.
- Compare them with people who matter. Business partners, a designer, staff, and even trusted regulars can give useful reactions.
- Bring the chosen direction to professionals. Treat the images as a starting point for conversations with an architect, contractor, or designer, not as final plans.
The Bottom Line
Virtual staging is, at its core, a way to show a finished space before anyone pays to finish it. It was built for selling houses, but the same idea fits taprooms remarkably well, especially now that most craft breweries depend on on-site customers and the industry has less room for expensive mistakes.
Used well, it helps founders test ideas, communicate with investors and landlords, plan patios and event setups, and preview renovations without closing their doors. Used carelessly, it can produce beautiful images that ignore drains, fire exits, acoustics, and the realities of a working brewery.
The most useful way to think about it is as a sketchpad that happens to look like a photograph. It’s a fast, cheap way to see an idea, and a good starting point for the real planning that follows.
Sources referenced: Brewers Association 2025 craft brewing industry data (released April 2026, updated May 2026); National Association of REALTORS® 2025 Profile of Home Staging; Boston Globe reporting on virtual staging costs (February 2026); brewery startup cost estimates compiled by Toast from third-party industry sources.